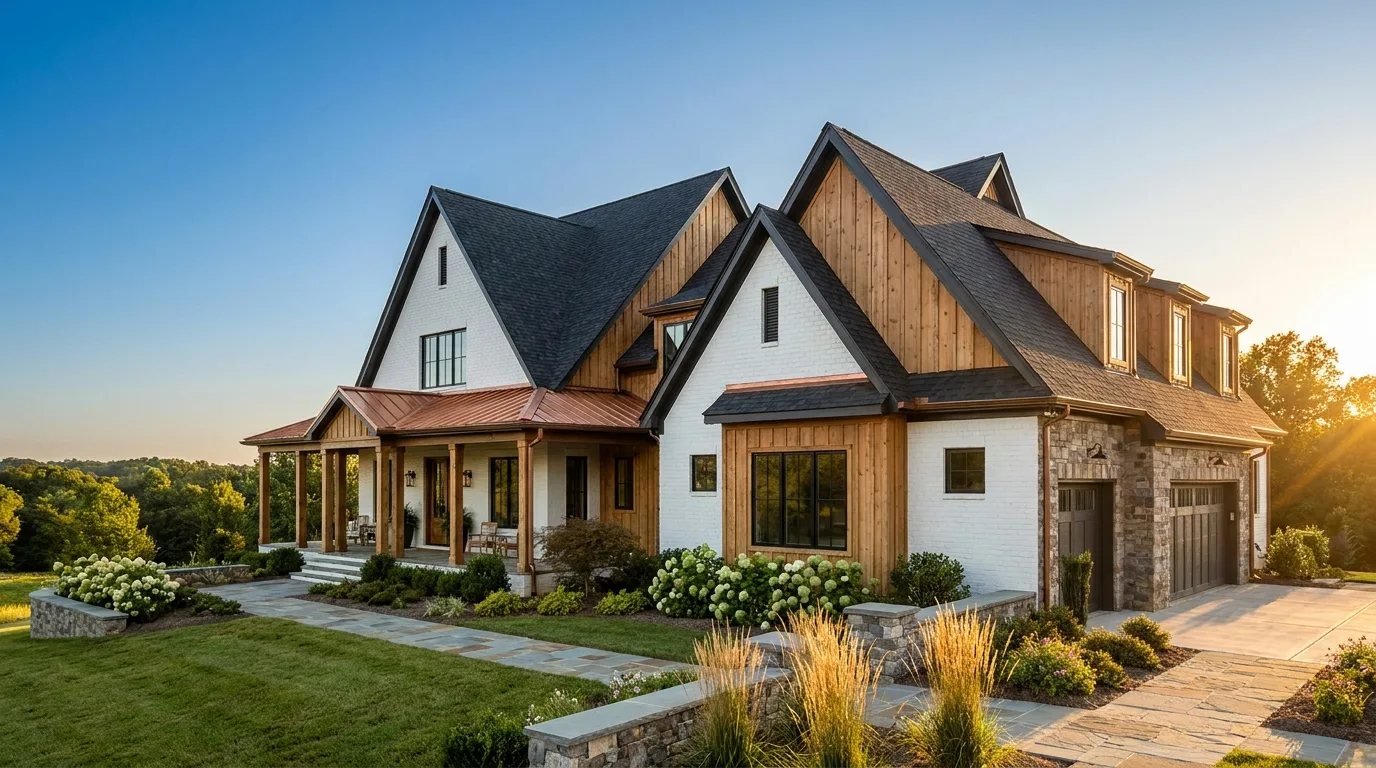
Trucks, tools, boats, hobbies, a business that outgrew the spare room — the Triangle life accumulates, and a real building beats a kit shed every year you own it. Mabrey Construction builds detached garages, workshops, and accessory structures with engineered slabs, honest framing, and the utilities planned in, all permitted and inspected under one fixed-scope contract.
Get Your Free Consultation in 60 Seconds.
No phone tag. Tell us what you are dreaming up and we take it from there.
Typical ranges, not a quote or an offer to lend. Your number comes from a site visit.
Accessory buildings put real structures on your land — detached garages, workshops, studios, and storage barns built with foundations, framing, and utilities, not bolted-together kits. The value is in doing it as construction: a slab and structure engineered for what the building holds, power and access planned up front, and county permitting handled like any other permanent building.
Read more
Projects are scope-first — a two-car garage and a wired workshop are different animals — so pricing follows a site visit. Mabrey Construction designs and builds them under one fixed-scope contract.
Setbacks, size limits, and access get confirmed for your lot first, so the building you design is the building you can build.
A car barn, a woodshop, and a studio have different slabs, doors, power, and ventilation — the design starts with what goes inside.
Foundation to final inspection runs on a written schedule, and the building is ready to work the day we hand it over.
- Detached garages sized for vehicles, lifts, and actual storage
- Workshops and studios with power, lighting, and ventilation planned in
- Storage buildings and barns framed for decades, not seasons
- Slabs and foundations engineered for the loads the building will carry
- Electrical service runs, sub-panels, and outlets where work happens
- Doors, access, and driveway connections designed for how you use it
- Zoning, setback, and size review for your parcel before design
- Durham, Wake & Orange permitting and inspections in the fixed scope
Time for a Real Building? Signals the Kit Shed Lost.
If any of these sound familiar, book the free site visit. Setbacks, size limits, and access get confirmed for your parcel first, so the building you design is the building you can build — priced fixed, in writing.
The Parcel Sets the Rules First
- Size, height, and setback caps confirmed
- Rules read for your parcel specifically
- Design starts inside the envelope, not outside it
The Slab Is Engineering, Not Just Concrete
- Thickness and reinforcement sized to use
- Footings matched to the soil under them
- Lift and heavy-load plans designed in now
Power Where the Work Happens
- Sub-panel sized for the actual tools
- 240V circuits where equipment lives
- Feed trenched, permitted, and inspected
Framed for Decades of Carolina Weather
- Stick-framed on a real foundation
- Roofed and vented like a house
- Holds its lines while kits sag
Doors, Access, and the Driveway Question
- Door sizes matched to what rolls in
- Approach and turnaround planned
- Driveway graded to keep water out
Matched to the House, or Deliberately Utilitarian
- Match-the-house finishes priced as a line
- Utilitarian done clean is legitimate too
- The choice made consciously, in writing
Cannot find your answer? A real person is one call away, no pressure.
- A real person answers. No phone tree, no pressure to commit.
- Free consultation: scope, budget, and next steps in writing — before any contract.
- Straight answers on cost, permits, and financing, even when the answer is that the smaller project wins.
These projects are scope-first: size, slab, doors, power, and finish level move the number more than any rule of thumb, so we price after a site visit rather than guessing in a range. You get a fixed, itemized figure in writing before anything breaks ground.
Permanent structures with foundations and electrical are permitted, inspected construction in North Carolina, and each county sets size and setback rules for accessory buildings. We confirm your parcel's rules first and run the permitting inside the scope.
Yes — siding, roofing, trim, and proportions can be matched so the building reads as part of the property rather than an afterthought. It is a finish-level choice we price alongside the practical options.
Most accessory buildings run six to twelve weeks of construction once permits are in hand, driven by size and finish level. The written schedule comes with the contract, and site disruption stays planned rather than surprising.
Start with a free consultation. A real builder calls you back, no pressure, ever.