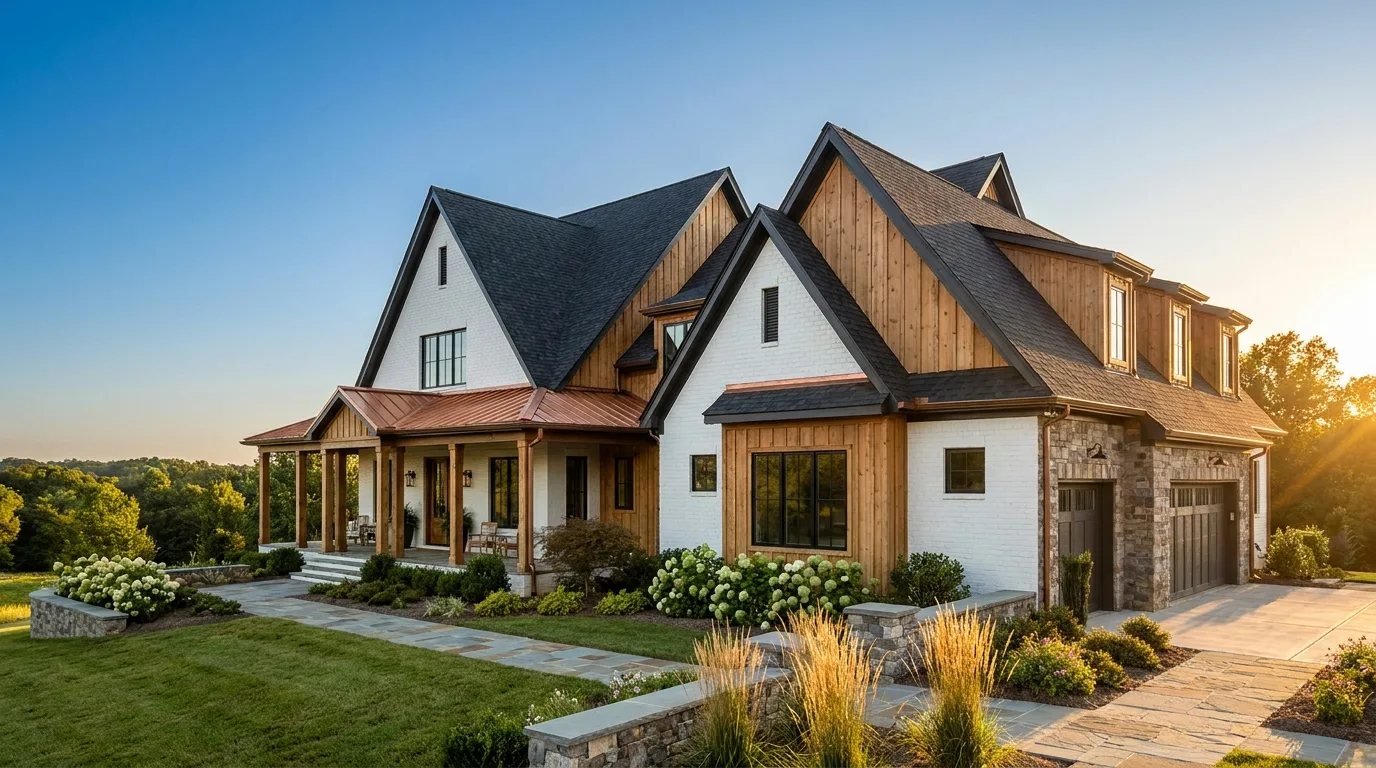
The Triangle gives you eight good months of outdoor evenings — a screened porch collects them, and a sunroom keeps the other four. Mabrey Construction builds porches and sunrooms as real structures: engineered connections, rooflines that look original to the house, and finishes that survive Carolina humidity, all on a fixed-scope contract.
Get Your Free Consultation in 60 Seconds.
No phone tag. Tell us what you are dreaming up and we take it from there.
Typical ranges, not a quote or an offer to lend. Your number comes from a site visit.
A screened porch or sunroom turns Carolina's best weather into usable rooms — outdoor air without the mosquitoes, shoulder seasons without the chill. These are permitted structures done right: engineered footings, framing tied correctly to the house, roofs that match the existing lines, and screens or glazing chosen for how you will actually use the space.
Read more
Typical projects run in the $25,000 to $60,000 outdoor range, with fully conditioned four-season rooms above that. Mabrey Construction designs, permits, and builds them on one fixed-scope contract.
Rooflines, sight lines, sun angles, and how the room connects inside — designed for your house instead of clamped onto it.
Footings, framing, and electrical are permitted and inspected. That is what separates a porch from a liability.
One crew frames, roofs, screens, and finishes on a written schedule — most porches run weeks from footings to furniture.
- Screened porches, three-season rooms, and fully conditioned sunrooms
- Roof design that ties into your existing lines instead of fighting them
- Engineered footings and house connections — where these structures fail
- Screen, window, and glazing systems matched to how you will use the room
- Ceiling fans, lighting, and power planned into the structure from day one
- Flooring and finish selections that stand up to humidity and pollen season
- County permits and inspections handled as the permitted structure it is
- A fixed-scope contract with a schedule measured in weeks
Porch, Three-Season, or Sunroom? Signals It Is Time to Build One.
If any of these sound familiar, book the free design visit. We look at rooflines, sun angles, and how the room connects inside, then price screens, glass, and conditioning honestly, side by side.
The Roofline: Belonging Is an Engineering Choice
- Pitch matched or transitioned on purpose
- Valleys designed to shed, never trap
- Tied into structure, not onto trim
Footings and the House Connection
- Footings sized for roof loads, inspected open
- Flashed, bolted house connection
- Built as a structure, not a bolt-on
Screens, Three-Season, or Four: The Real Decision
- Screens: breeze, budget, mosquito peace
- Three-season: windows against pollen and chill
- Four-season: conditioned, built like the house
Power, Fans, and Light Planned Into the Frame
- Fan blocking framed in, not retrofitted
- Switching planned from the house side
- Outlets where the furniture will live
Finishes That Survive Humidity and Pollen Season
- Flooring rated for covered-exterior life
- Ceilings and trim that handle moisture
- Chosen to clean up after pollen week
Permits: A Structure, Treated Like One
- Footings, framing, and electrical inspected
- Permitting inside the fixed scope
- An inspection record that adds resale trust
Cannot find your answer? A real person is one call away, no pressure.
- A real person answers. No phone tree, no pressure to commit.
- Free consultation: scope, budget, and next steps in writing — before any contract.
- Straight answers on cost, permits, and financing, even when the answer is that the smaller project wins.
Screened porches and three-season rooms typically fall in the $25,000 to $60,000 outdoor range; fully conditioned four-season sunrooms run above that because they carry insulation, glazing, and HVAC like interior space. The design visit prices your version in writing.
It comes down to how many months you want the room to work. Screens win the breeze-and-budget case; three-season rooms add windows against pollen and chill; four-season sunrooms are conditioned space you use in January. We walk the trade-offs honestly and price the options side by side.
It should — that is a design requirement, not a hope. Roof pitch, trim, ceiling details, and proportions get matched to the existing architecture, which is the difference between an addition that belongs and a bolt-on that announces itself.
Yes — footings, framing, roof structure, and electrical make them permitted, inspected construction in North Carolina. We handle Durham, Wake, or Orange permitting inside the fixed scope, and the inspections protect the biggest connection of all: the one to your house.
Start with a free consultation. A real builder calls you back, no pressure, ever.