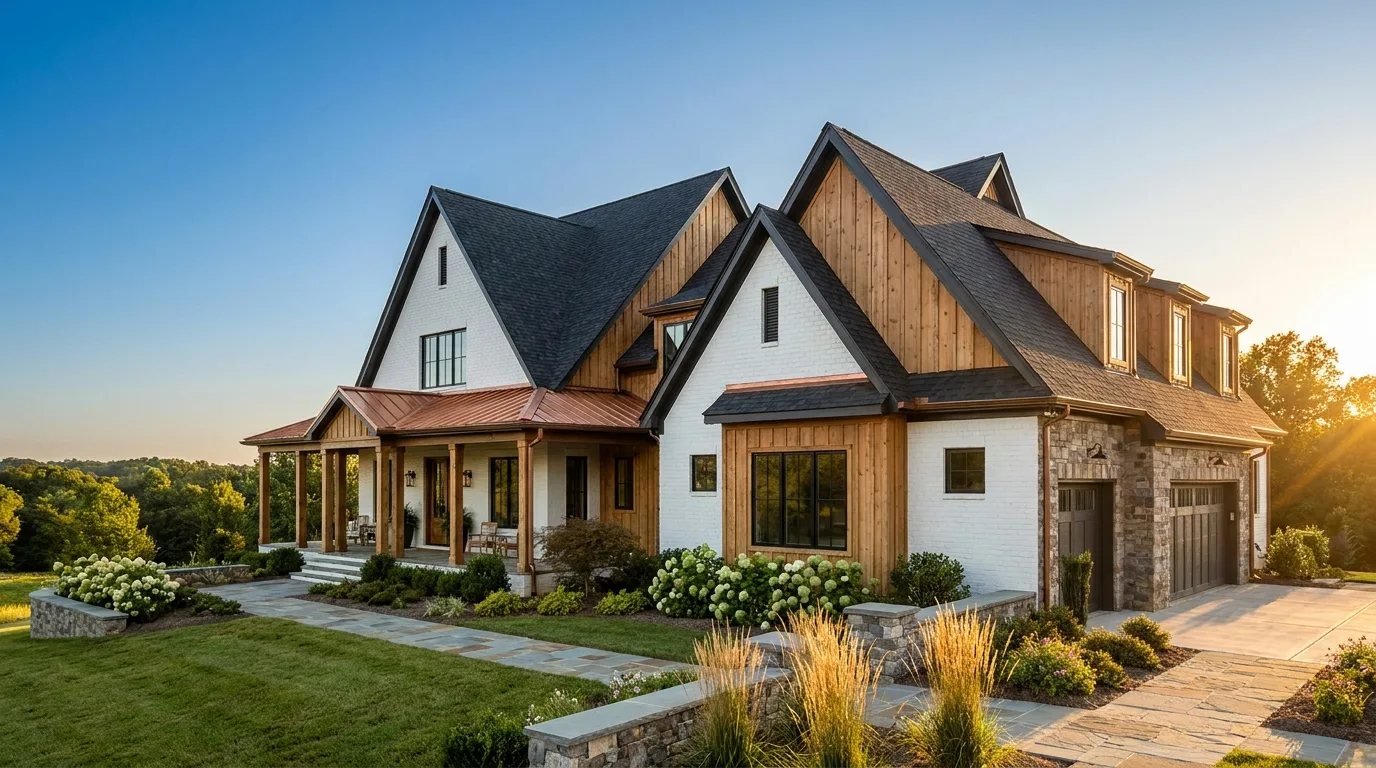
The math on moving keeps getting worse — so the smartest square footage in the Triangle is often the square footage you add. Mabrey Construction designs and builds room additions, second-story adds, and accessory dwelling units as one design-build team: engineering, permits, and construction under a single fixed-scope contract, tied into your existing home so the new space feels like it was always there.
Get Your Free Consultation in 60 Seconds.
No phone tag. Tell us what you are dreaming up and we take it from there.
Typical ranges, not a quote or an offer to lend. Your number comes from a site visit.
A home addition makes sense when you love the lot and the neighborhood but the house has run out of room. In the Triangle, additions and ADUs typically run $80,000 to $300,000 depending on size, structure, and finish — a room addition at the lower end, a full second story or detached accessory dwelling at the upper.
Read more
Mabrey Construction designs and builds additions as a design-build team: the structural engineering, the county permits, and the build all under one fixed-scope contract, with the new space tied into the existing home so it reads as original, not added-on.
We read your lot, setbacks, and structure first — what you can build, what it will carry, and what it will roughly cost.
The addition is designed and engineered against the existing structure, priced as it is drawn, and permitted with the county.
We get the addition weather-tight fast, tie it into the home's systems, and finish it to match — one crew, start to punch list.
- Design and structural engineering for the addition, in-house
- An honest feasibility read first: what your lot, setbacks, and structure allow
- County permits filed and tracked for you — Durham, Wake, or Orange
- A fixed-scope contract with the tie-in work priced, not discovered
- Foundation-to-roof construction by one accountable crew
- Matching the existing home: rooflines, siding, floors, and trim
- ADUs and garage apartments, from slab to certificate of occupancy
- A weather-tight envelope fast, so your home stays livable during the build
Signs an Addition Fits. Space Problems With a Build Answer.
If any of these sound familiar, book a free feasibility visit. We read your lot, setbacks, and structure first — what you can build, what it will carry, and what it will roughly cost — so the decision is made with real numbers.
The Feasibility Read: What Your Lot Actually Allows
- Setbacks and lot coverage read before design
- Existing structure assessed for what it can carry
- A rough cost range before you commit to drawings
Tie-In Engineering: Where Additions Succeed or Fail
- Foundation and roofline intersections engineered first
- Tie-in work priced in the contract, not discovered
- Floor heights and transitions resolved on paper
Permits in Durham, Wake, and Orange County
- Zoning, building, and trade permits handled
- NC requires a licensed GC at $40,000 and up
- Inspections sequenced so the build never idles
Living in the House While We Build
- New structure weather-tight before the wall opens
- Disruption contained to a short, planned window
- Tie-in scheduled around your household
Matching the Existing House Honestly
- Rooflines, siding, and trim matched or transitioned
- Exact-match vs closest-read stated up front
- Window and floor lines carried through
ADUs and Garage Apartments: The Occupancy Standard
- Kitchen, bath, and private entrance to code
- Utility routing planned with the county
- Finished at a certificate of occupancy, not almost
Cannot find your answer? A real person is one call away, no pressure.
- A real person answers. No phone tree, no pressure to commit.
- Free consultation: scope, budget, and next steps in writing — before any contract.
- Straight answers on cost, permits, and financing, even when the answer is that the smaller project wins.
Typical Triangle additions run $80,000 to $250,000, and ADUs $150,000 to $300,000, driven by size, structural complexity, and finish level. A bump-out costs less than a second story; a detached ADU carries its own foundation, systems, and often stricter setbacks. The feasibility visit turns the range into your number.
Yes — additions and ADUs are permitted construction in every Triangle county, with zoning review, building permits, and inspections through to a certificate of occupancy. We file and track all of it for you. North Carolina also requires a licensed general contractor on projects of $40,000 and up, which nearly every addition is.
Usually, yes. Most additions are built from the outside in: we get the new structure weather-tight before opening the wall between old and new, which keeps the disruption late, short, and contained. We plan the tie-in around your household, not the other way around.
That is the craft of it. Rooflines, siding profiles, window styles, floor heights, and trim all get matched or deliberately transitioned, and we tell you honestly which materials can be matched exactly and which will read closest. A good addition disappears into the house.
Start with a free consultation. A real builder calls you back, no pressure, ever.