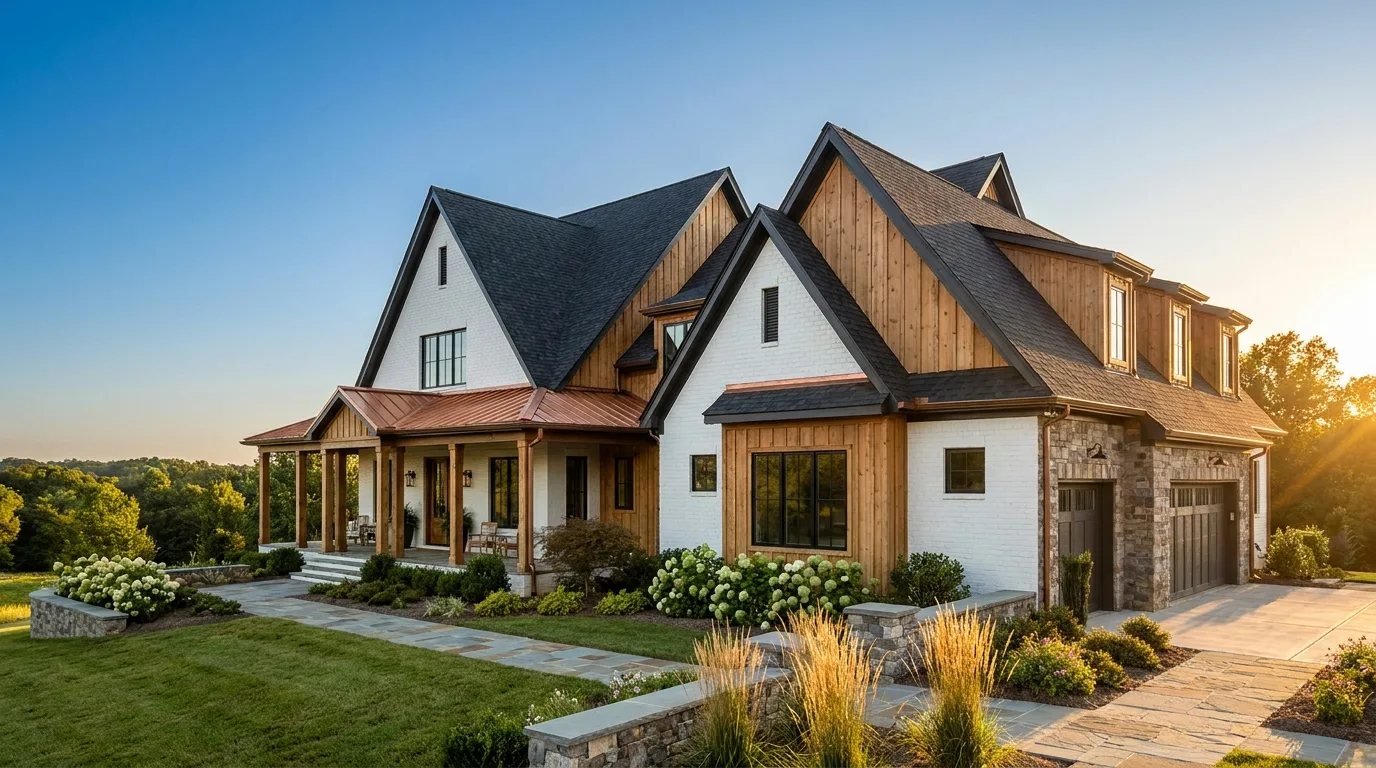
A custom home is hundreds of decisions, and the builder's job is making every one of them visible before it costs you money. Mabrey Construction designs and builds ground-up custom homes across the Triangle as one team: your plans, your engineering, your permits, and your build under a single fixed-scope contract, run on a documented 7-step process from the first site walk to the final walkthrough.
Get Your Free Consultation in 60 Seconds.
No phone tag. Tell us what you are dreaming up and we take it from there.
Typical ranges, not a quote or an offer to lend. Your number comes from a site visit.
Building a custom home in the Triangle starts with two questions: where, and what is the real budget. Mabrey Construction is a design-build firm, which means the plans, the engineering, the permits, and the construction crew all live under one contract and one accountable team.
Read more
Ground-up custom builds here typically start around $500,000 and are scope-driven from there. Most projects run ten to sixteen months from first design meeting to keys, including county permitting. You bring land or we help you find and evaluate it — the process is documented in a 7-step guided framework so you always know what happens next.
We start with how your family actually lives, then turn it into plans, engineering, and a real budget — before anything is committed.
Durham, Wake, or Orange — we file, track, and clear the permits so the schedule starts on real footing.
One accountable crew, a posted schedule, and updates you never have to chase — through the walkthrough and the punch list.
- Design-build under one roof: plans, engineering, and construction in one contract
- Land and lot evaluation before you commit — slope, soils, setbacks, and utilities
- County permitting handled for you across Durham, Wake, and Orange
- A fixed-scope contract with allowances spelled out line by line
- Selections guided room by room, scheduled so nothing stalls the build
- A named project lead and a build schedule you can actually read
- The documented 7-step no-surprises framework, printed and handed to you
- A final walkthrough together, with a punch list that gets punched
Is It Time to Build? Five Signals That Say Yes.
If any of these sound familiar, book a free consultation. We will walk the lot or the plans, put a real budget against the home you actually want, and hand you the documented 7-step framework in writing — before you commit to anything.
Design-Build vs. Hiring an Architect and a GC Separately
- Plans priced as they develop, not after
- No architect-versus-builder finger-pointing
- One contract carries design through keys
Reading a Lot Before You Buy It
- Slope and soils set the foundation budget
- Setbacks and easements shrink what you can build
- Utility access can swing costs five figures
Permits in Durham, Wake, and Orange County
- Each county runs its own queue and cadence
- Paperwork order is the hidden schedule killer
- NC requires a licensed GC at $40,000 and up
Fixed-Scope Contracts and What an Allowance Really Is
- Fixed-scope: the builder manages to the number
- Allowances cover the choices not yet made
- Lowball allowances are how cheap bids lie
Selections: Where Custom Homes Stall
- Every selection has an order-by date
- Late choices stall crews and burn weeks
- We sequence decisions like build phases
The Draw Schedule: How a Build Actually Gets Paid For
- Draws release money as work verifies
- Milestones should mirror the contract
- Clean paperwork keeps the money ahead of the build
Cannot find your answer? A real person is one call away, no pressure.
- A real person answers. No phone tree, no pressure to commit.
- Free consultation: scope, budget, and next steps in writing — before any contract.
- Straight answers on cost, permits, and financing, even when the answer is that the smaller project wins.
Ground-up custom builds here typically start around $500,000 and scale with size, site, and finish level. We put a real budget against your plans early in design — before you commit — and build to a fixed-scope contract with allowances spelled out, so the number you sign is the number we manage to.
Most custom homes run ten to sixteen months from the first design meeting to keys, including county permitting. Design and permitting typically take three to five of those months. You get the schedule in writing and updates at every phase.
No. If you own a lot, we evaluate it before design starts — slope, soils, setbacks, and utilities all shape what your budget really buys. If you do not, our land-evaluation work helps you find and vet one before you commit.
It means the architect-side and the builder-side are the same team, under one contract. Plans are drawn against a real budget from day one, engineering questions get answered by the people who will build it, and there is no gap between what was designed and what gets priced. One team, one number, one accountable name.
Start with a free consultation. A real builder calls you back, no pressure, ever.