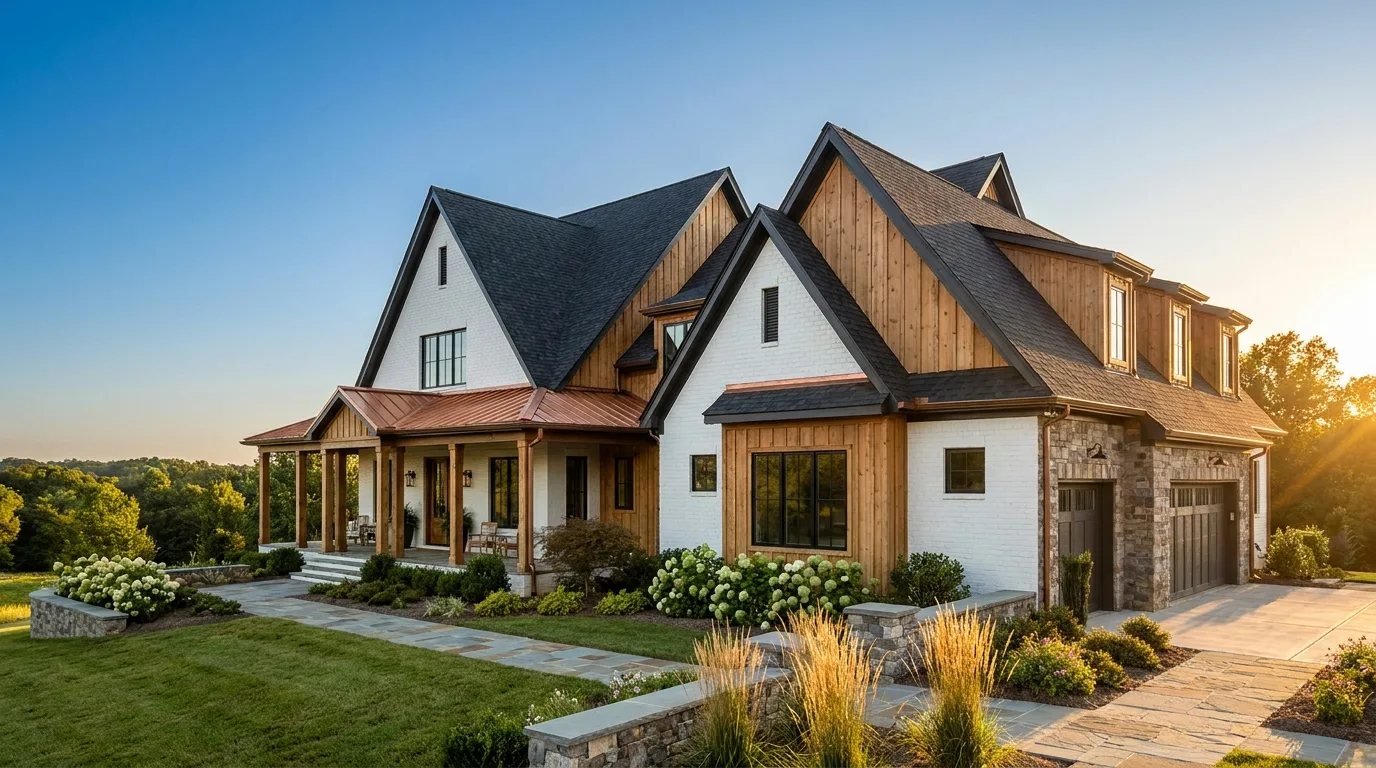
Your house may already own its next bedroom. Mabrey Construction converts Triangle attics into legal, comfortable living space — the floor structure, the stair, the egress, the insulation, and the HVAC engineered as one project, so the finished room works in August and passes inspection in every season.
Get Your Free Consultation in 60 Seconds.
No phone tag. Tell us what you are dreaming up and we take it from there.
Typical ranges, not a quote or an offer to lend. Your number comes from a site visit.
An attic conversion turns the space your house already heats and cools into a real room — a bedroom, office, or studio under the existing roof. The work that makes it legal and livable is structural and mechanical: floor framing sized for live loads, stair access, egress windows, insulation, and HVAC that keeps the space usable in a Triangle August.
Read more
Conversions typically fall in the $60,000 to $150,000 whole-space range depending on structure and finishes. Mabrey Construction evaluates the framing and headroom first, then designs and builds the conversion on a fixed-scope contract.
Headroom, framing, and stair placement decide whether a conversion works. We measure and tell you straight before design begins.
Floors, egress, insulation, and conditioning get engineered together — the difference between a finished attic and a real room.
One crew runs the structure, systems, and finishes to completion, with inspections on schedule and dust control that respects the house below.
- A structural evaluation of the existing framing before any promises are made
- Floor systems reinforced and sized for real live loads, not just storage
- Code-compliant stair access designed to steal as little space as possible
- Egress windows or dormers where safety and code require them
- Insulation and air-sealing built for Triangle summers and winters
- HVAC extended or supplemented so the space holds temperature year-round
- Electrical, lighting, and finishes to the same standard as the main house
- County permits and inspections handled as part of the fixed scope
Is the Attic the Answer? Signals the Room Is Up There.
If any of these sound familiar, book the free assessment. Headroom, framing, and stair placement decide whether a conversion works — we measure and tell you straight before any design money is spent.
Headroom: The First Gate, Measured Honestly
- Measured against code, not eyeballed
- Dormer needs surfaced before design
- A no is delivered early, not after drawings
Floors Built for People, Not Boxes
- Framing assessed before any promises
- Reinforced and sized for live loads
- The structural core of the conversion
The Stair: Where Conversions Get Designed or Doomed
- Code rise, run, and headroom required
- Placement resolved before design locks
- Costs a closet, not a bedroom, done right
Egress: The Way Out Makes It a Bedroom
- Egress window or dormer sized to code
- What makes the room count as a bedroom
- Designed to earn light, not just compliance
Insulation and Air-Sealing for the Roofline
- Air-sealed before insulation goes in
- Assembly chosen for the roofline, not habit
- Comfortable in August, affordable in January
Conditioning That Holds Temperature Year-Round
- Extend or add equipment — sized, not hoped
- Load calculated for the roofline exposure
- Holds temperature like the floor below
Cannot find your answer? A real person is one call away, no pressure.
- A real person answers. No phone tree, no pressure to commit.
- Free consultation: scope, budget, and next steps in writing — before any contract.
- Straight answers on cost, permits, and financing, even when the answer is that the smaller project wins.
Most conversions fall in the $60,000 to $150,000 typical whole-space range. Structure drives it: a floor that needs full reinforcement, a new stair, or dormers for headroom and egress move the number more than finishes do. The assessment visit gives you a real figure in writing.
Code generally wants a meaningful portion of the finished room at full ceiling height, and the honest answer comes from measuring your framing, not from a rule of thumb. That is the first thing we check — and if the space cannot make a legal room without dormers, you will know before design starts.
Yes, if the insulation and HVAC are engineered for it rather than borrowed from the floor below. Air-sealing, the right insulation, and a properly sized conditioning approach are part of every Mabrey conversion — an attic room that only works in April is not a room.
Yes. A conversion changes structure, egress, electrical, and mechanical systems — all permitted, inspected work in North Carolina. We handle Durham, Wake, or Orange permitting as part of the fixed scope, and the inspections are how you know the room is done right.
Start with a free consultation. A real builder calls you back, no pressure, ever.