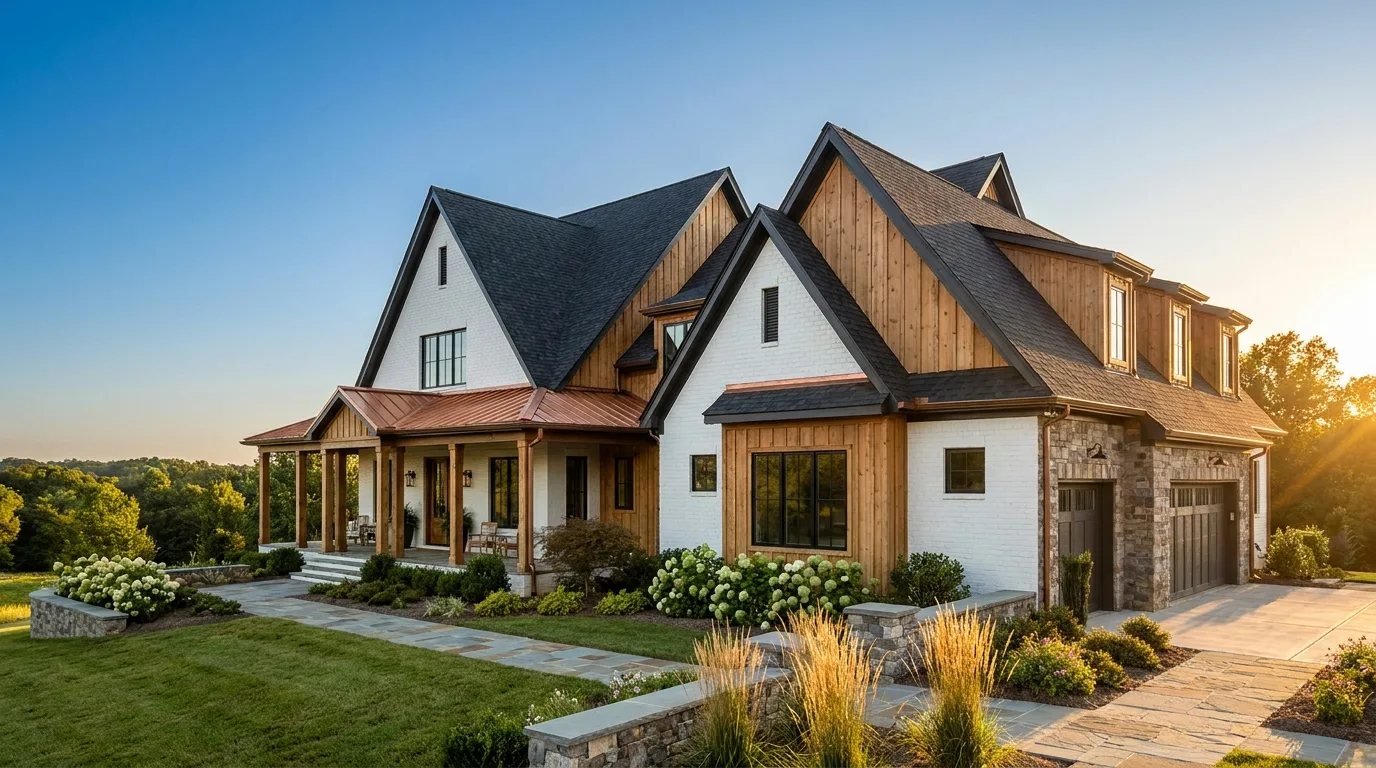
The house was right when you bought it; life kept moving. Mabrey Construction remodels Triangle homes at the whole-space scale — kitchens, primary suites, main-level reworks — with structure verified first, a fixed scope priced in writing, and one team accountable from demolition to the final walkthrough.
Get Your Free Consultation in 60 Seconds.
No phone tag. Tell us what you are dreaming up and we take it from there.
Typical ranges, not a quote or an offer to lend. Your number comes from a site visit.
Whole-home and major-space remodeling rebuilds the parts of your house that no longer fit your life — kitchens opened to living space, primary suites rebuilt, layouts reworked wall by wall. Mabrey Construction runs remodels the way a general contractor should: structure verified before demolition, a fixed-scope contract with itemized allowances, and county inspections at every stage.
Read more
Typical whole-space remodels in the Triangle fall in the $60,000 to $150,000 range, scope-driven from there. You get one accountable team and a documented plan, not a rotating cast of subs.
We walk the space, verify what is structural, and price the scope honestly — options and allowances in writing before you commit.
Materials and fixtures get chosen and scheduled up front, so the build never stalls waiting on a faucet.
Demolition through punch list runs on a written schedule with county inspections — and communication that does not make you chase it.
- Kitchens redesigned around how your household actually cooks and gathers
- Primary suites and baths rebuilt to current comfort, storage, and code
- Load-bearing walls evaluated and engineered before anything is opened
- Whole-level layout reworks that fix flow instead of decorating around it
- Electrical, plumbing, and mechanical brought to code as walls open
- Fixed-scope contract pricing with allowances itemized line by line
- Dust control and living-through-it planning treated as part of the job
- Durham, Wake & Orange permits and inspections handled start to finish
Remodel or Move? Signals the Rebuild Wins.
If any of these sound familiar, book the free walkthrough. We verify what is structural, price the scope with itemized allowances, and put the options in writing — decided with real numbers, not showroom hope.
Load-Bearing Truth Before Demolition
- Structural walls identified before demo
- Beam and header work priced in the scope
- No load-path surprises mid-project
Selections Before Sledgehammers
- Every selection ordered before demo day
- Lead times mapped into the schedule
- Zero build days lost waiting on decisions
Systems to Code While the Walls Are Open
- Touched systems brought to current code
- Exposed issues flagged with honest options
- Open-wall access used, never wasted
Living Through It: Dust as a Managed Trade
- Containment and floor protection standard
- Utilities planned around your evenings
- Move-out honesty before the contract, not after
Change Orders: Flexibility Without Drift
- Every change priced before it happens
- Cost and schedule impact in writing
- Verbal-yes drift structurally impossible
Where Remodel Money Actually Goes
- Kitchens and baths: most trades per square foot
- Moved openings cheaper than moved plumbing
- Every trade-off itemized at the walkthrough
Cannot find your answer? A real person is one call away, no pressure.
- A real person answers. No phone tree, no pressure to commit.
- Free consultation: scope, budget, and next steps in writing — before any contract.
- Straight answers on cost, permits, and financing, even when the answer is that the smaller project wins.
Typical whole-space remodels fall in the $60,000 to $150,000 range — a major kitchen at the heart of it, primary suites similar, and multi-space or whole-level reworks scope-driven above. The walkthrough turns the range into a fixed, itemized number.
Usually yes for single-space projects — we contain dust, protect paths, and keep water and power planned around your evenings. Whole-level reworks sometimes make a short move-out the saner choice; you will know from the written schedule before work starts.
Any project touching structure, electrical, plumbing, or mechanical does — which is most real remodels. We run permits and inspections through Durham, Wake, or Orange county as part of the scope; inspection sign-offs are your proof the work is right.
Selections happen before demolition, the schedule is written into the contract, and one accountable team runs the sequence. Changes get priced and approved in writing before they happen — the drift that sinks remodels is exactly what the fixed-scope process exists to prevent.
Start with a free consultation. A real builder calls you back, no pressure, ever.