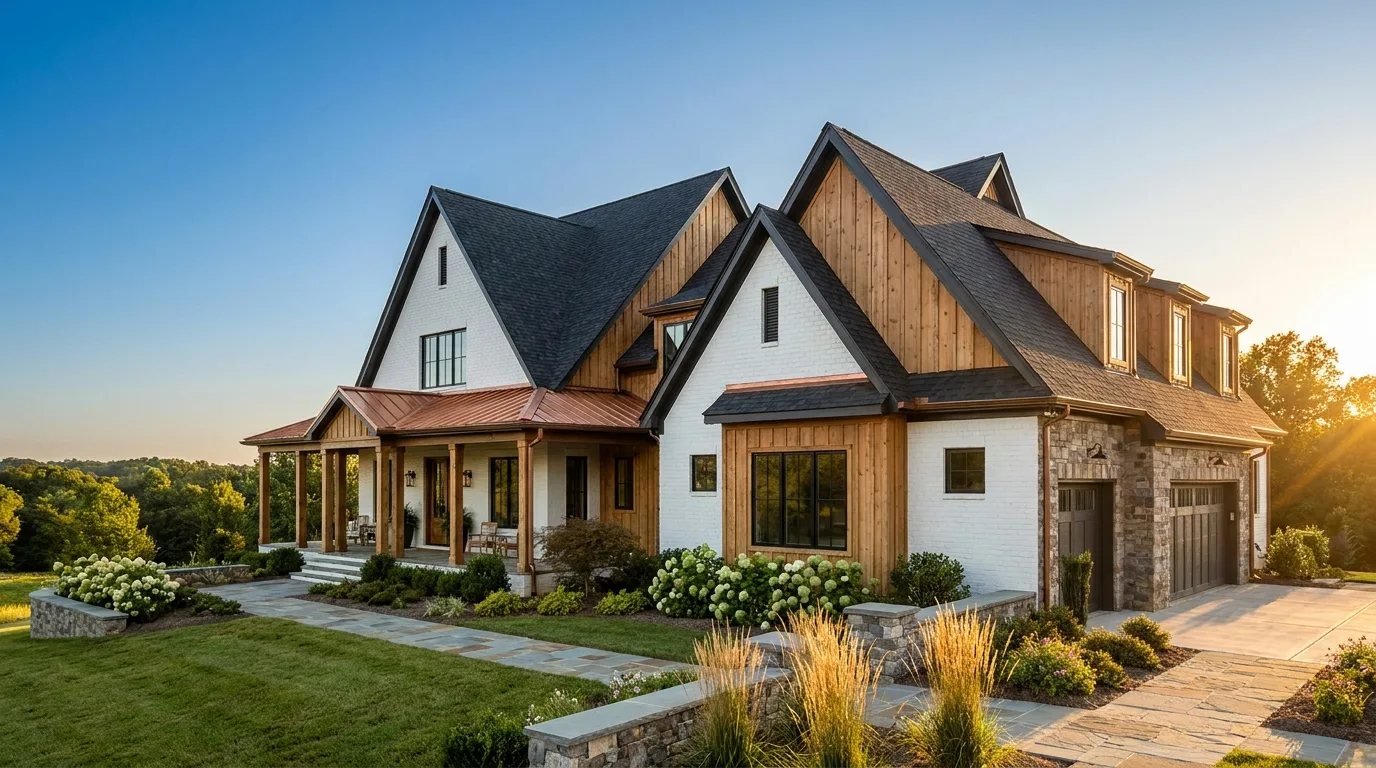
The most expensive gap in construction is the one between the drawings and the builder. Mabrey Construction closes it by being both: design, engineering, permitting, and construction under one fixed-scope contract, where the budget is honest from the first sketch because the people drawing it are the people building it.
Get Your Free Consultation in 60 Seconds.
No phone tag. Tell us what you are dreaming up and we take it from there.
Typical ranges, not a quote or an offer to lend. Your number comes from a site visit.
Design-build means the designer and the builder are the same accountable team, under one contract — instead of an architect drawing, a contractor bidding, and you refereeing the gap between them. At Mabrey Construction, plans, engineering, permitting, budget, and the crew that swings hammers live in one process: the budget shapes the design from the first meeting, and the person who priced the scope is the person who builds it.
Read more
It is how our custom homes, additions, and major remodels run — documented in a 7-step framework so you always know what happens next.
Goals, parcel realities, and real numbers meet in the first meetings — so the design that develops is one you can actually build.
Plans, engineering, and selections advance with the budget attached, and the fixed scope locks before construction starts.
The same team runs permits, crew, and schedule to the walkthrough — accountability never changes hands because it never leaves the contract.
- Design and construction under one contract and one accountable team
- Budget shaping from the first design meeting, not after the bid shock
- In-house coordination of plans, engineering, and county permitting
- Fixed-scope pricing with allowances itemized before you sign
- Selections managed on a schedule so decisions never stall the build
- The documented 7-step framework from feasibility to final walkthrough
- One point of accountability when questions, changes, or weather arrive
- A written schedule and communication cadence you never have to chase
Is Design-Build the Fit? Signals One Contract Wins.
If any of these sound familiar, book a free consultation. We will walk you through how design-build runs — the budget shaped from the first sketch, plans priced as they develop, and one team accountable from feasibility to keys.
The Bid-Day Gap, and Why It Exists
- The 30-40% overrun lives in the seam
- Redesign cycles burn months, not days
- One team removes the gap structurally
Budget Shaping From the First Sketch
- Every drawing priced as it develops
- The number evolves in front of you
- County-ready plans arrive pre-budgeted
One Accountable Name When Questions Arrive
- Questions get answers, not correspondence
- The designer and builder share one incentive
- Accountability lives in one contract
Selections on a Schedule, Not a Scramble
- Every selection carries an order-by date
- Guided room by room, on a sequence
- Crews never idle waiting on choices
The 7-Step Framework Is the Method, Written Down
- The method printed and handed to you
- What-happens-next answered at every step
- From first call to the housewarming
When Design-Build Is NOT the Fit
- Small defined jobs don't need the method
- It earns its keep where design meets cost
- If simpler serves you, you hear it from us
Cannot find your answer? A real person is one call away, no pressure.
- A real person answers. No phone tree, no pressure to commit.
- Free consultation: scope, budget, and next steps in writing — before any contract.
- Straight answers on cost, permits, and financing, even when the answer is that the smaller project wins.
In the traditional path you contract design and construction separately and carry the gap between them — bids that miss the budget, drawings the builder reprices, changes that ping-pong. Design-build puts both under one contract, so the budget shapes the design early and one team owns the result.
The process itself does not carry a premium — it tends to protect the budget, because pricing develops with the drawings instead of arriving as a surprise after them. Your project cost is driven by scope and finishes, which the design phase prices openly as it goes.
Custom homes, knockdown-rebuilds, major additions and ADUs, and whole-space remodels — anywhere design decisions and construction cost are tangled enough that one accountable team beats a relay race. It is the way Mabrey runs every major project.
It is the documented sequence every Mabrey project follows — from feasibility and design through permitting, construction, and the final walkthrough — with what-happens-next written down at each step. You get it printed and explained at the first meeting.
Start with a free consultation. A real builder calls you back, no pressure, ever.